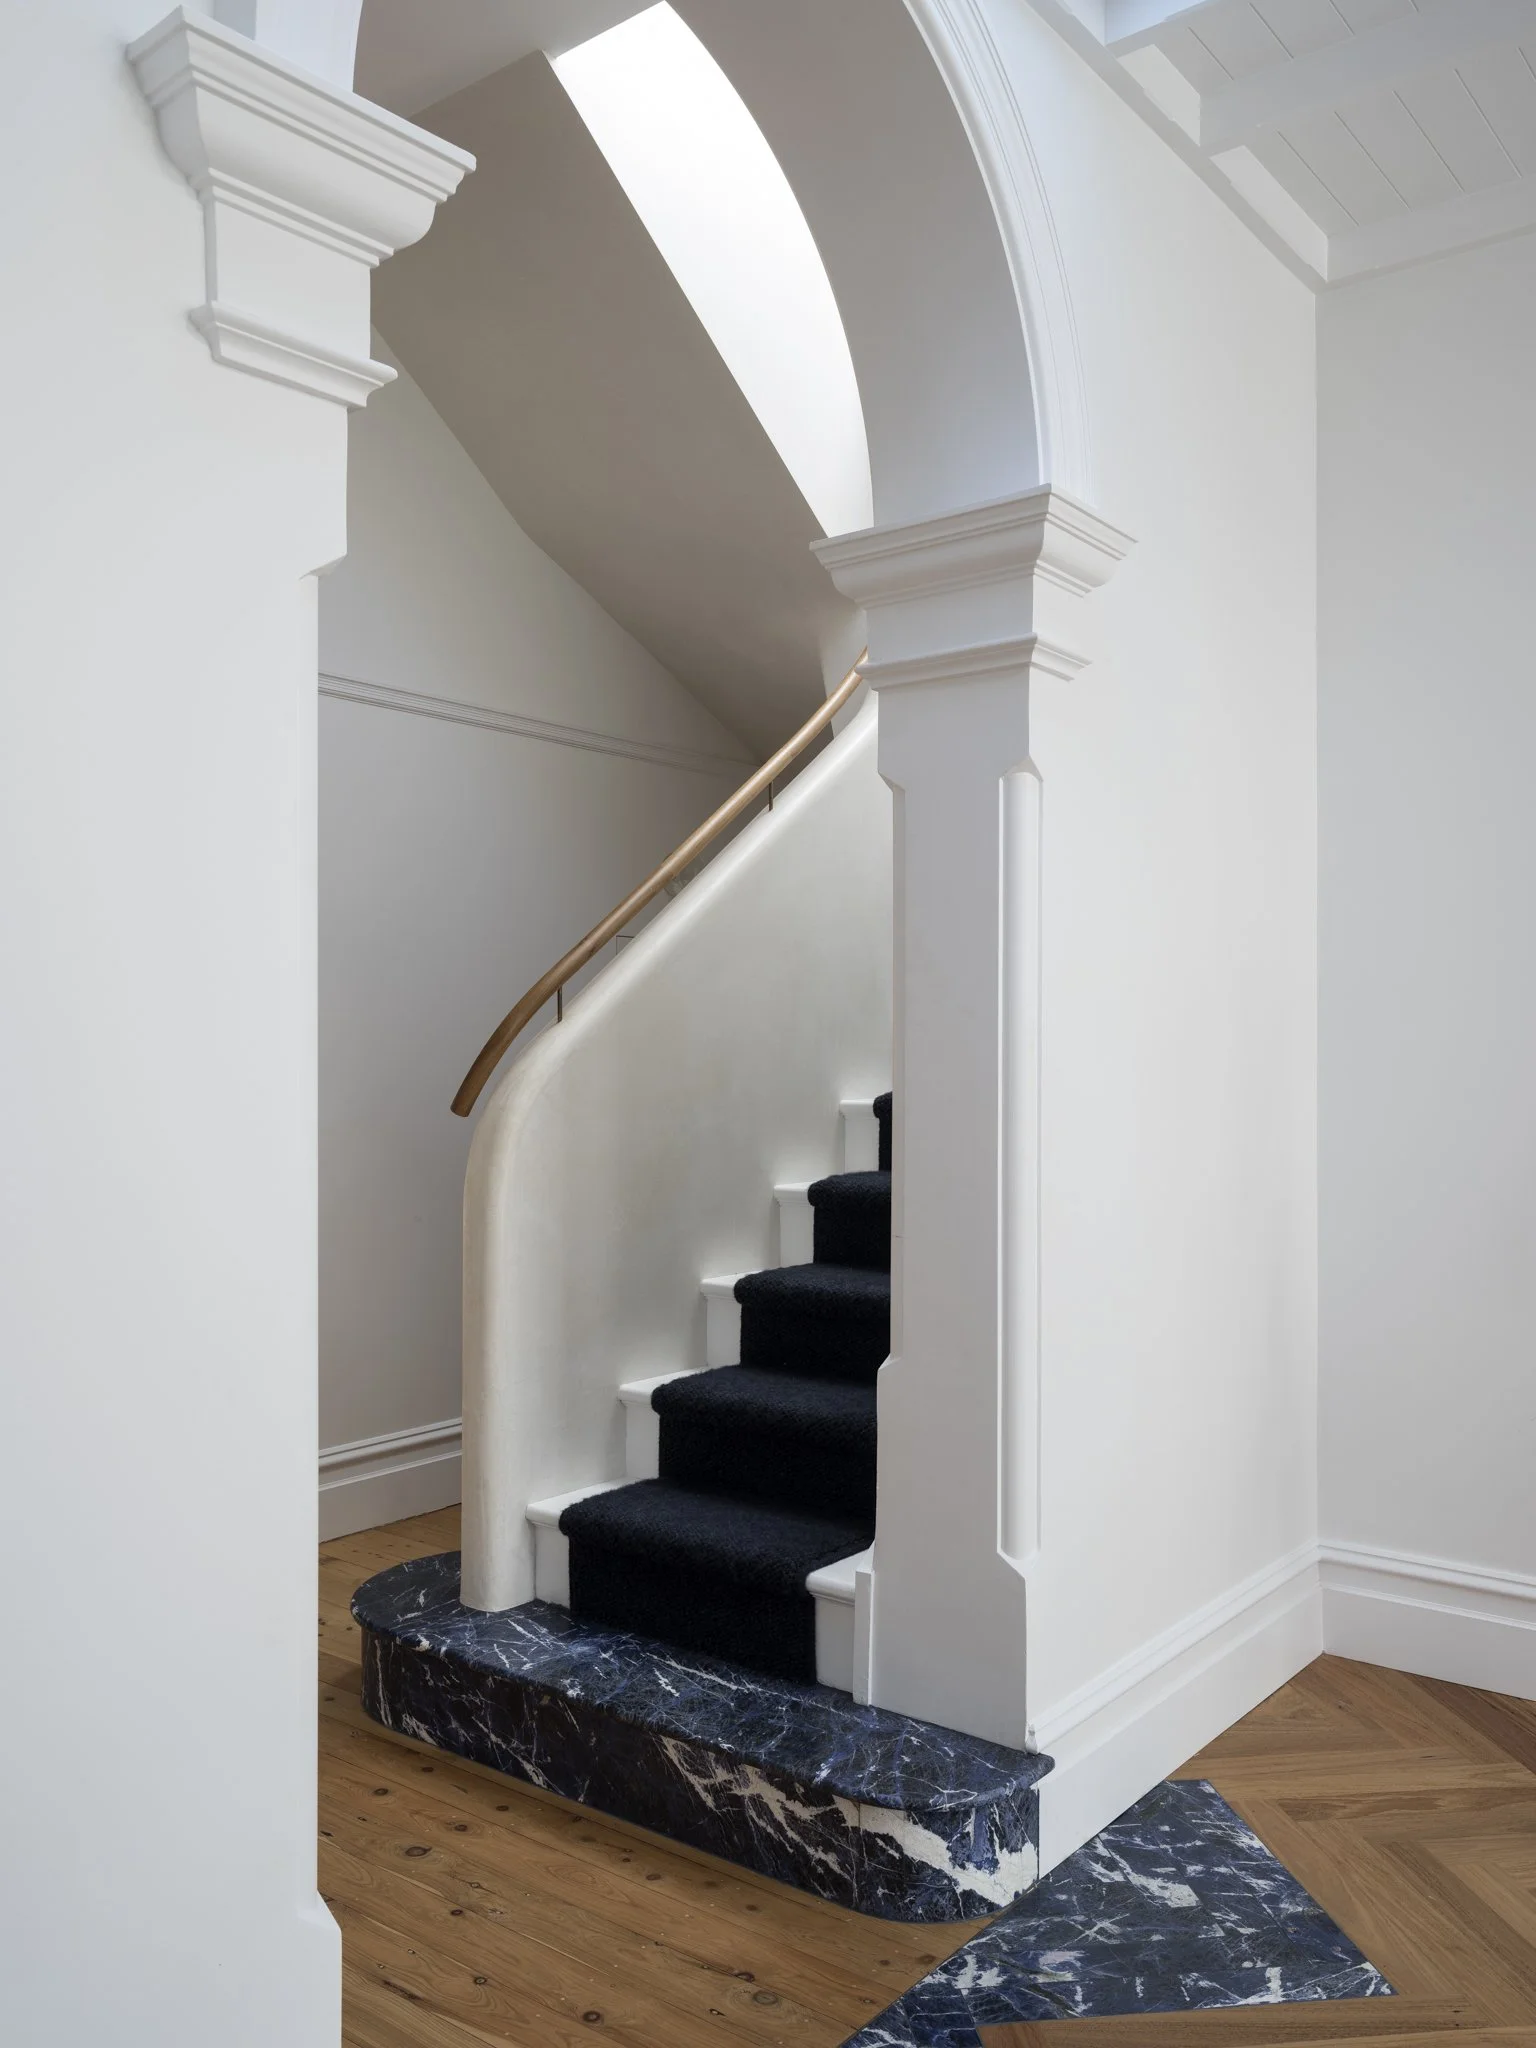
We design homes that hold your whole life — and look like nobody else's.
Every Hunt & Design project begins the same way — with a conversation.
We want to understand how you live. Not just what you like, but how you move through your home, how you entertain, how you rest. The small rituals that make a house yours.
From there we handle everything. Spatial planning and interior architecture, material and finish selection, custom joinery, kitchen and bathroom design, furniture curation, lighting, art and final styling. We work closely with your architect and builder — or connect you with ours — so nothing falls between the trades and no detail is left unresolved.
A good deal of our work is with heritage-listed and period homes, where the constraints are real and the margin for error is small. We know how to work inside them — and how to make a home that respects its bones without living in the past.
We take on a small number of projects each year. That's deliberate. It means every client gets Maryann — not a junior, not a delegated team. The principal, from first conversation to final install.
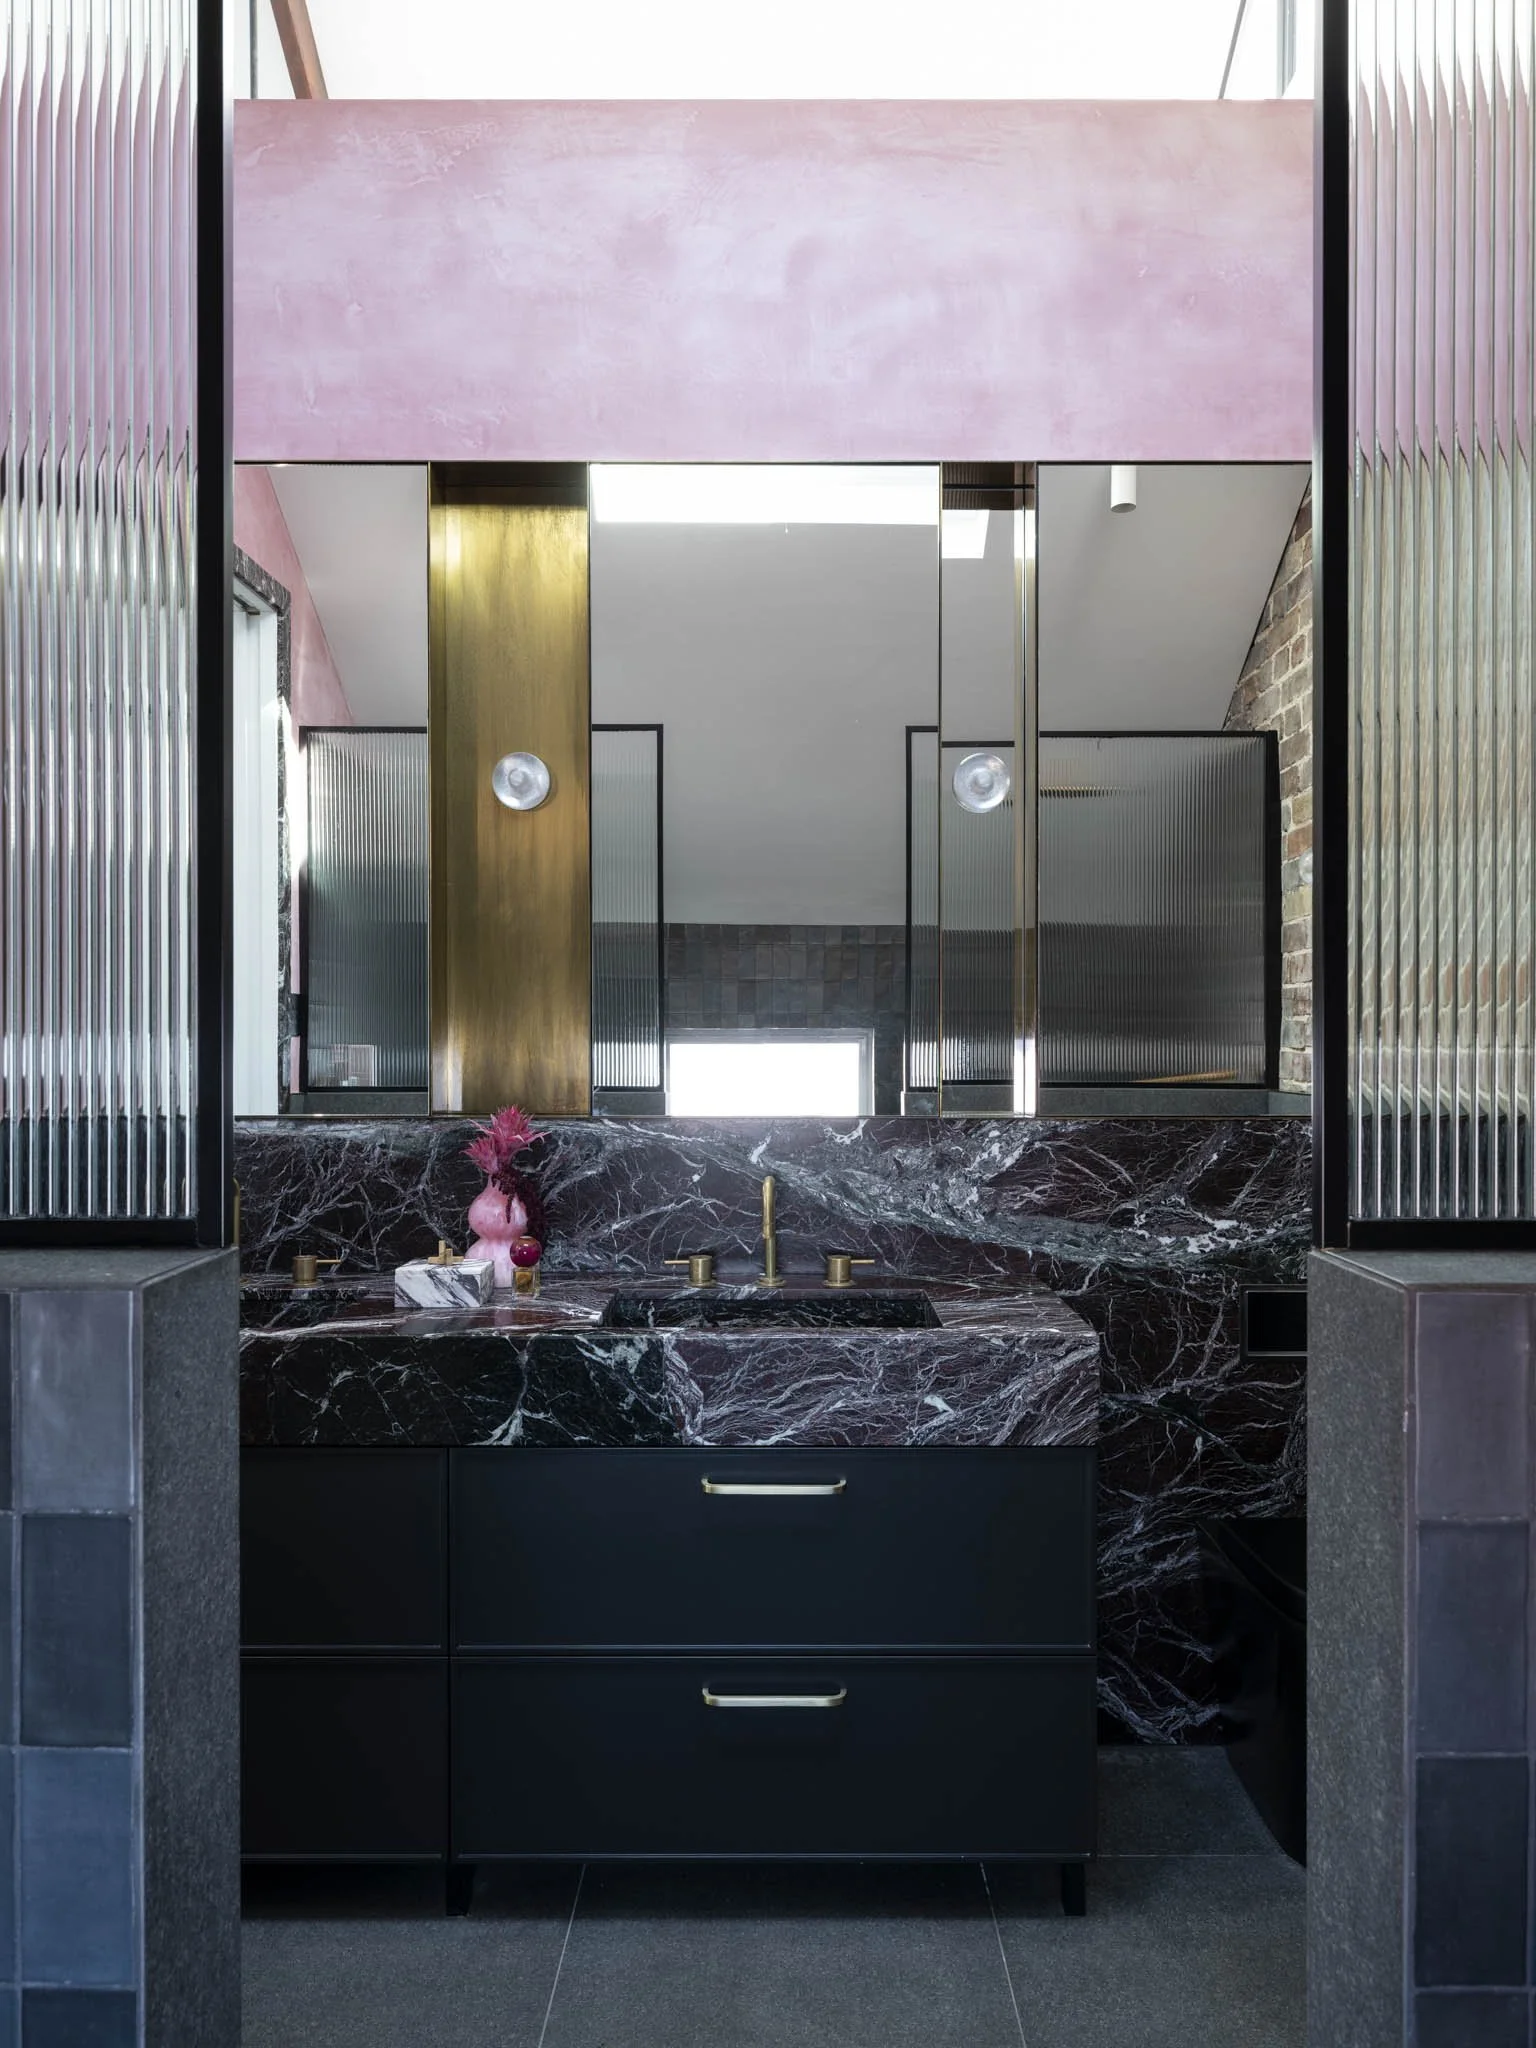
How We Work
Stage One — Discovery
We meet, we listen, we look at the space. We establish whether we’re the right fit for each other.
Stage Two — Concept
Vision given form. The brief is translated into a clear design direction, spatial planning, mood and material palette.
Stage Three — Design Development
Every detail resolved. Every detail resolved. Finishes, fixtures, furniture, each decision refined until the design until the design is coherent, considered, and complete.
Stage Four — Design Documentation
Every detail drawn, specified and resolved. Ready for your builder to price and execute with confidence.
Stage Five — Design Management
We manage the project through to completion — on site, on brief, on standard.
See our FAQs below
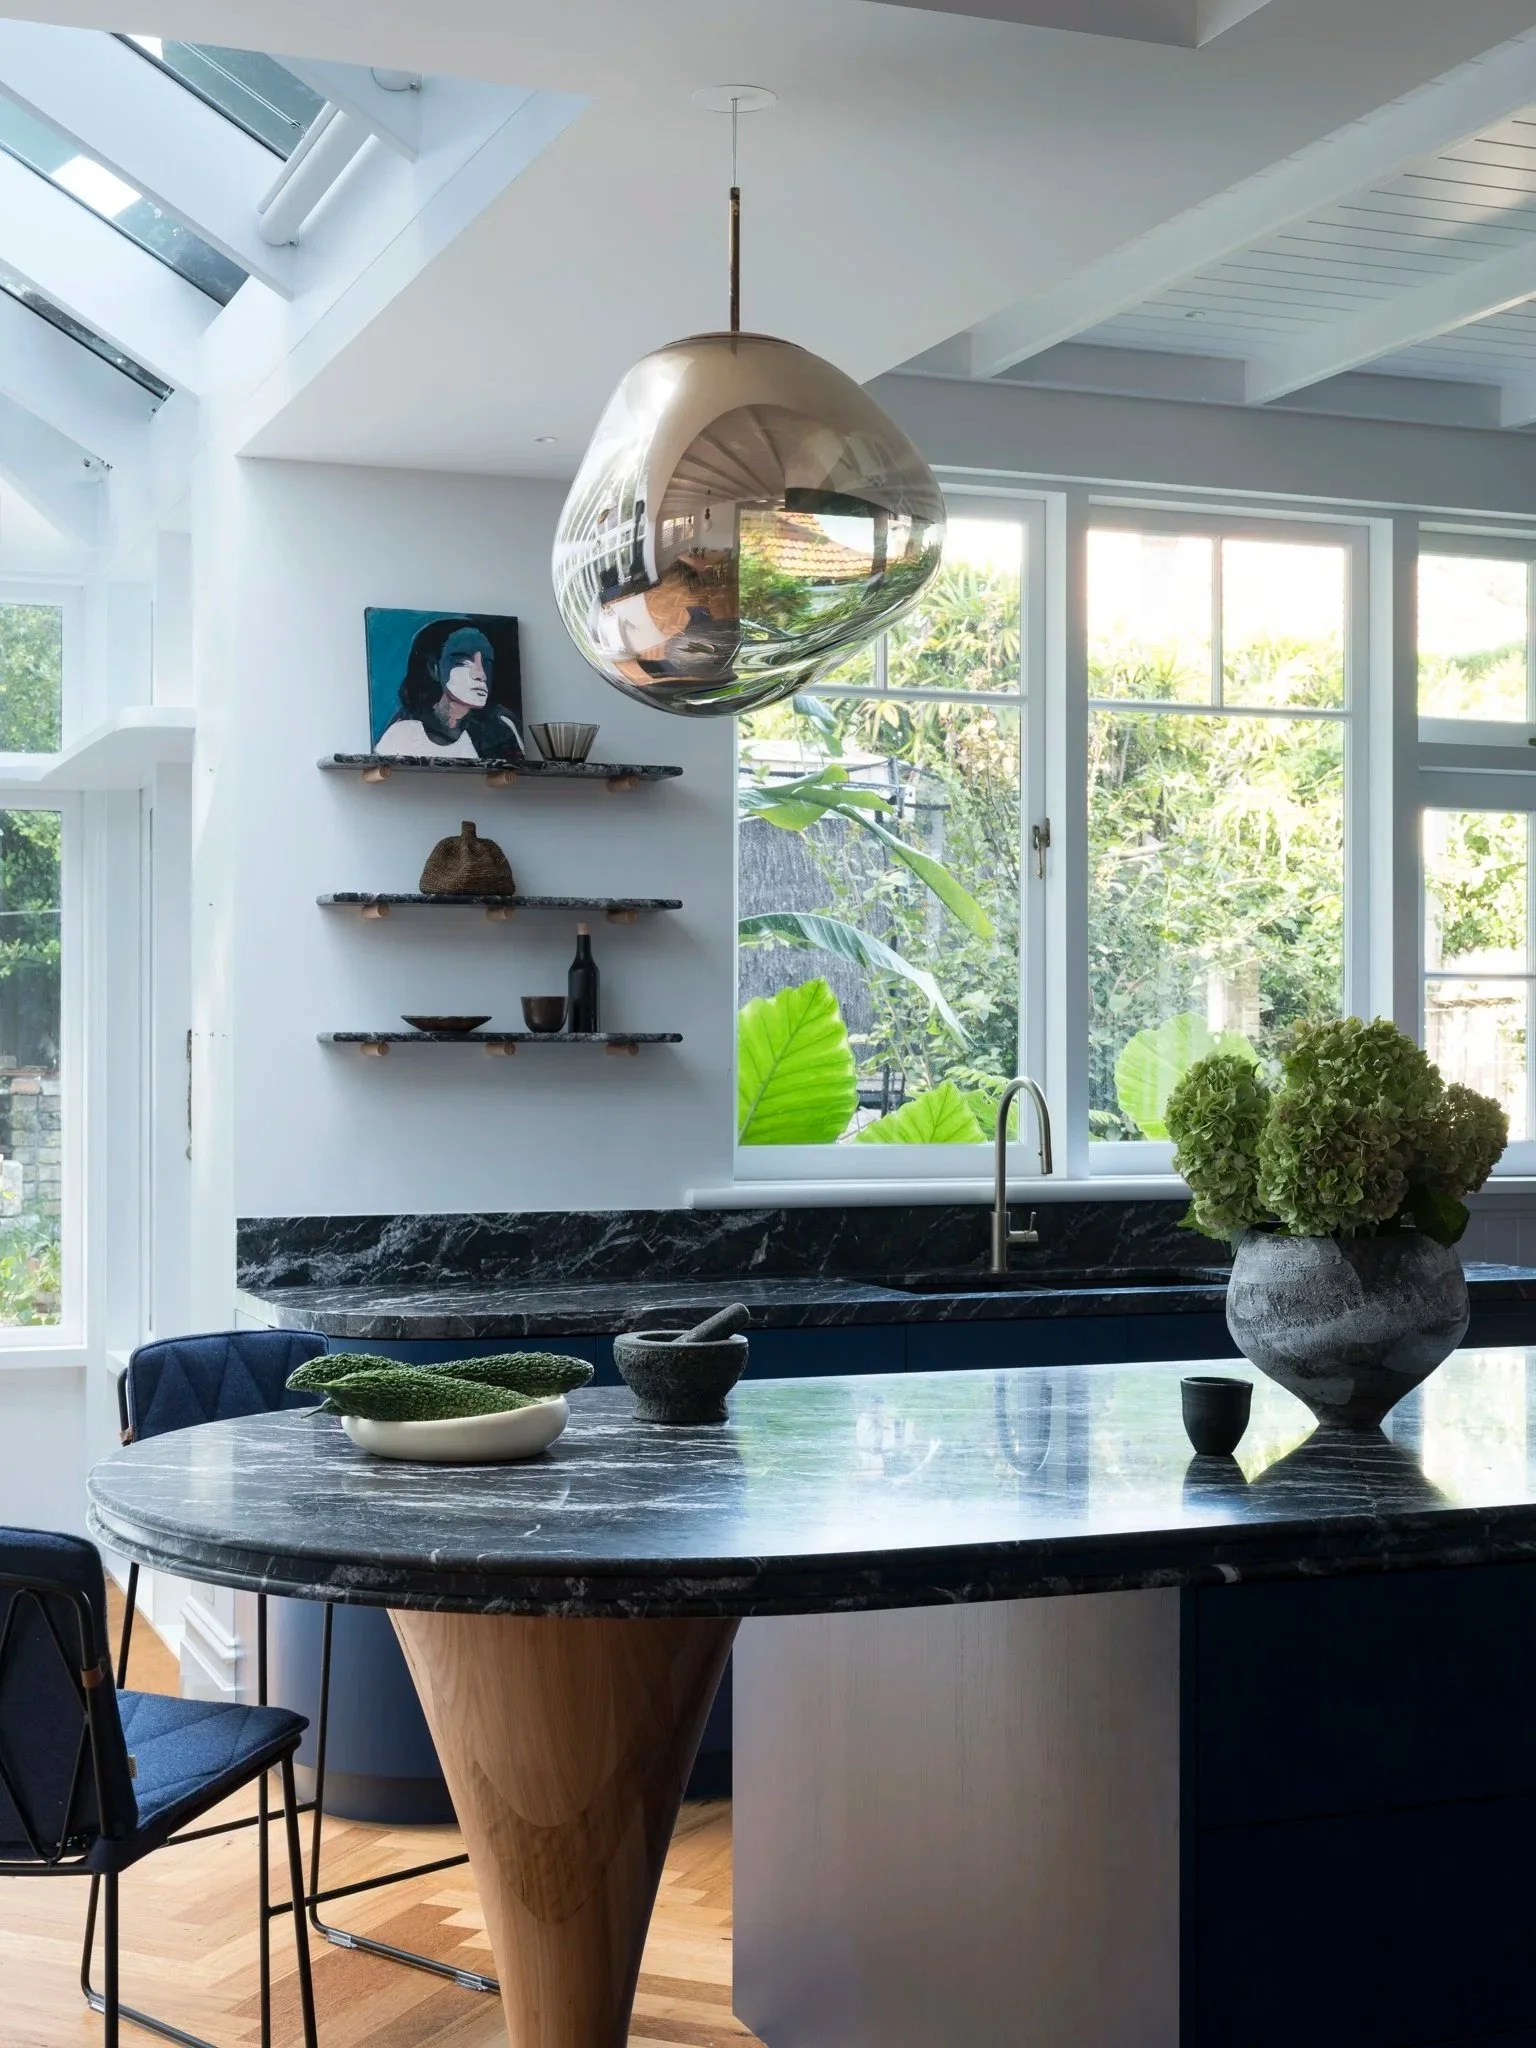
Why Work With Hunt & Design
Full-service interior design studio working across Sydney, interstate and internationally — no limitations, just great design.
While we love sharing our work, client privacy always comes first. We only document and publish projects with full approval — many of our most special homes remain private.
Collaborative approach with architects and builders
Strong focus on detail, materiality and craftsmanship
Designed for real life — not just for show
Frequently Asked Questions
Found what you're looking for? Great. Let's start your project!
-
Starting a major renovation is daunting, which is exactly why we manage the entire process for you. We work with architects and draftspeople to conceptualise your vision and lodge your Development Application, then collaborate with you to refine the design for each space. We also partner with highly skilled contractors who provide quotes and execute all the work, so you don't have to juggle multiple parties.
-
The most important thing is having all key decision-makers present at our first meeting. Come prepared with your budget and timeline in mind—some visual references help, but they're not essential to start. For me, it's about ensuring our values align and we can deliver within your timeframe
-
Timing depends on your project scope and stage. Most clients engage us 9 months before construction begins to allow for council approvals, builder schedules, and supplier lead times. That said, we've been brought on just 4 weeks before work starts and still delivered on schedule. Every project is unique, and we're ready for whatever challenges arise.
-
We're happy to work alongside your existing plans. The difference is in the detail—the bespoke joinery, finishes, tap ware, and tiles that infuse your home with personality and style. We ensure every element is considered and cohesive, elevating the design from good to exceptional.
-
Your home is your biggest asset. Our value isn't just in deliverables—it's in the expertise and peace of mind we provide.
We structure our fees into three phases, which gives you clarity and control:
Project Initiation & Design Development – Fixed fee. We work with you to understand your vision, explore options, and develop the design direction.
Design Documentation – Quoted separately once the design is resolved. This is the detailed technical package your builder needs.
Design Management & Project Oversight – Either engaged on a retainer (predictable monthly cost) or on an hourly basis for turnkey delivery. We're on-site regularly, solving problems daily, managing contractors, and ensuring quality.
For renovation work, this typically totals 8–10% of your overall project costs.
Why we structure it this way: You're not locked into paying for phases you don't need. If you want to pause after design development, you can. If you want us fully embedded through construction, we're there. And you always know what you're paying for.
Ready to discuss your project? Let's talk about your vision and budget.
-
Design is only half the story—construction is the other. During the build phase, surprises happen. Designs need updating, problems arise daily, and coordinating procurement with the builder's schedule is critical. We hold regular meetings with all trades before, during, and after their work to maintain quality standards and keep you informed. We're also your advocate if issues or grievances emerge.
-
Absolutely.
We offer two options depending on what you need:
20-Hour Consultation Blocks
Perfect for those managing their own projects and wanting professional guidance on spatial planning, initial concepts, colour direction, and furniture layouts. Charged at $220/hour (Head Designer rate) and payable upfront.
In this scenario, you retain full decision-making authority over your project outcomes. We provide expert advice and direction, but you're steering the ship. Note: this doesn't include showroom visits or full room schemes, which we scope separately.
1:1 Interior Design Workshop – 2 hours. Held in our Neutral Bay studio, this is ideal if you want to dive deep into your specific project in one focused session. We'll review your plans, answer all your burning design questions, discuss selections, and provide access to our sample library and suppliers. Perfect for those running their own projects and needing professional direction to elevate the outcome. Book online below!
-
Yes, we work across Sydney, throughout Australia, and have completed projects internationally, including residential work in Europe. Our process remains the same—we're invested in understanding your vision and delivering exceptional design, wherever your home is located.

Studio Workshop
Sometimes you just need an hour with someone who knows.
Our studio sessions are for homeowners managing their own renovation who want a professional eye at a specific moment — a material decision, a furniture dilemma, a layout that isn’t working.
One hour. In studio or via Zoom. Focused, practical and honest. Book here
“The best decision we made in 2020 was to have a chat with Maryann on some layout and design changes we wanted for our heritage listed home.
Maryann brought enthusiasm, and impressive creativity to our project. We cannot recommend Hunt & Design highly enough.”
Aoife & Graham - Mayfield Project